
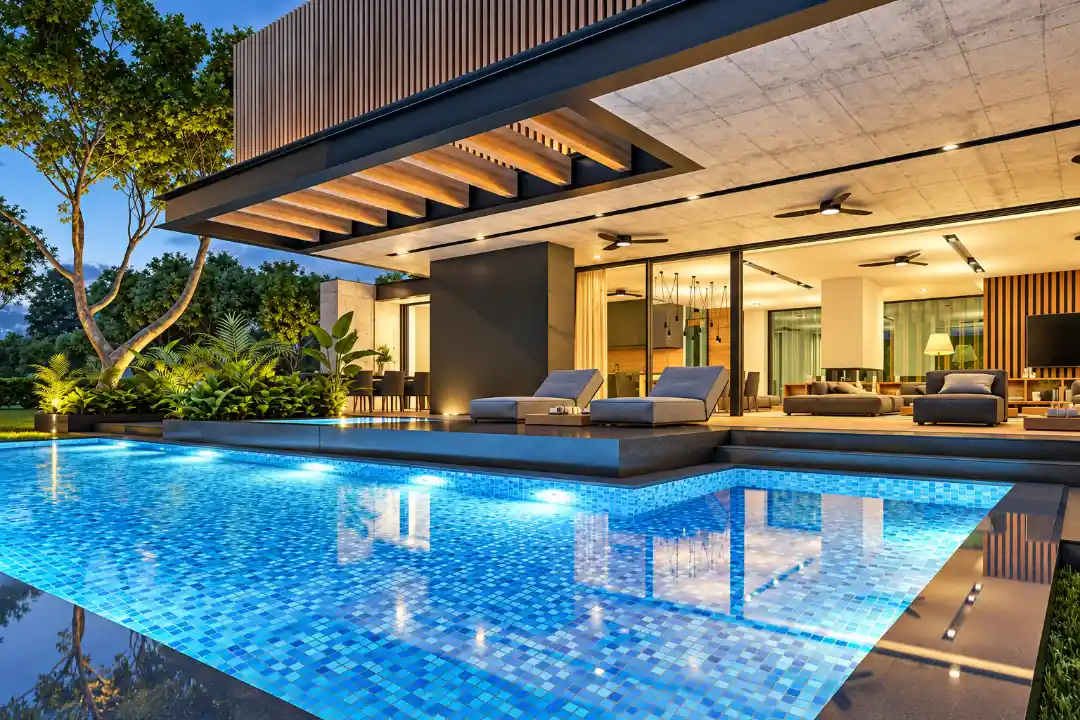




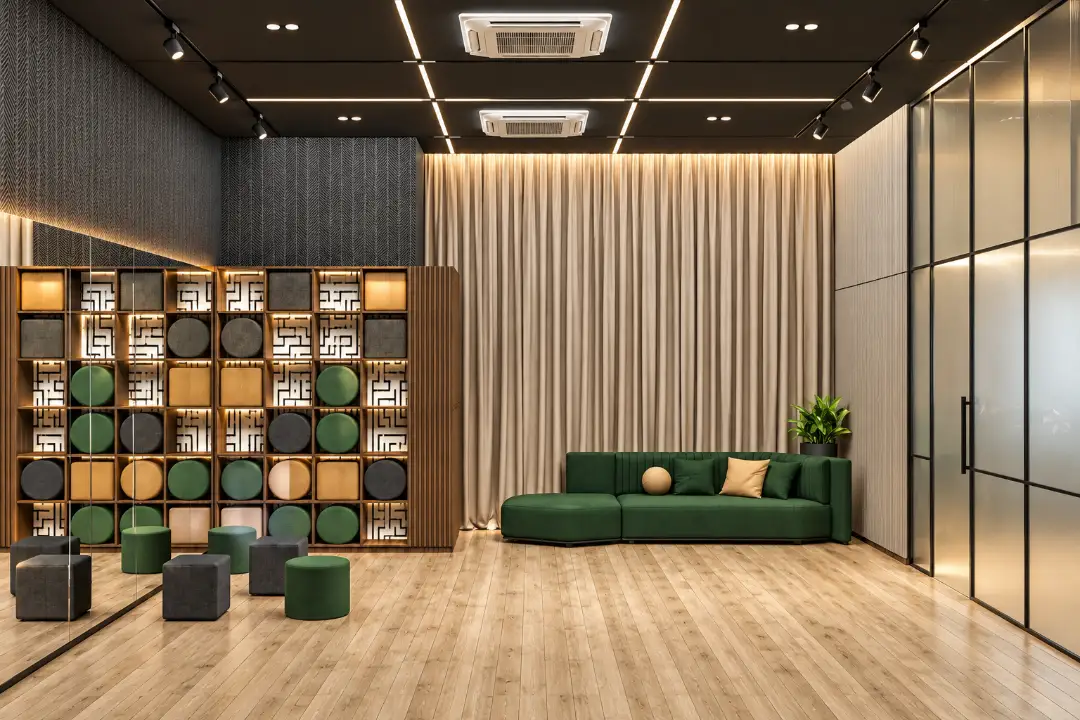


AI-generated visuals for illustrative purposes only.

Introducing

Nyati Evania

By Nyati Group

At Sadashiv Peth, Pune

Luxurious 2, 3 & 4 BHK Starting At

₹ 1.90 Cr* Onwards

Get Luxury Walkthrough

Overview

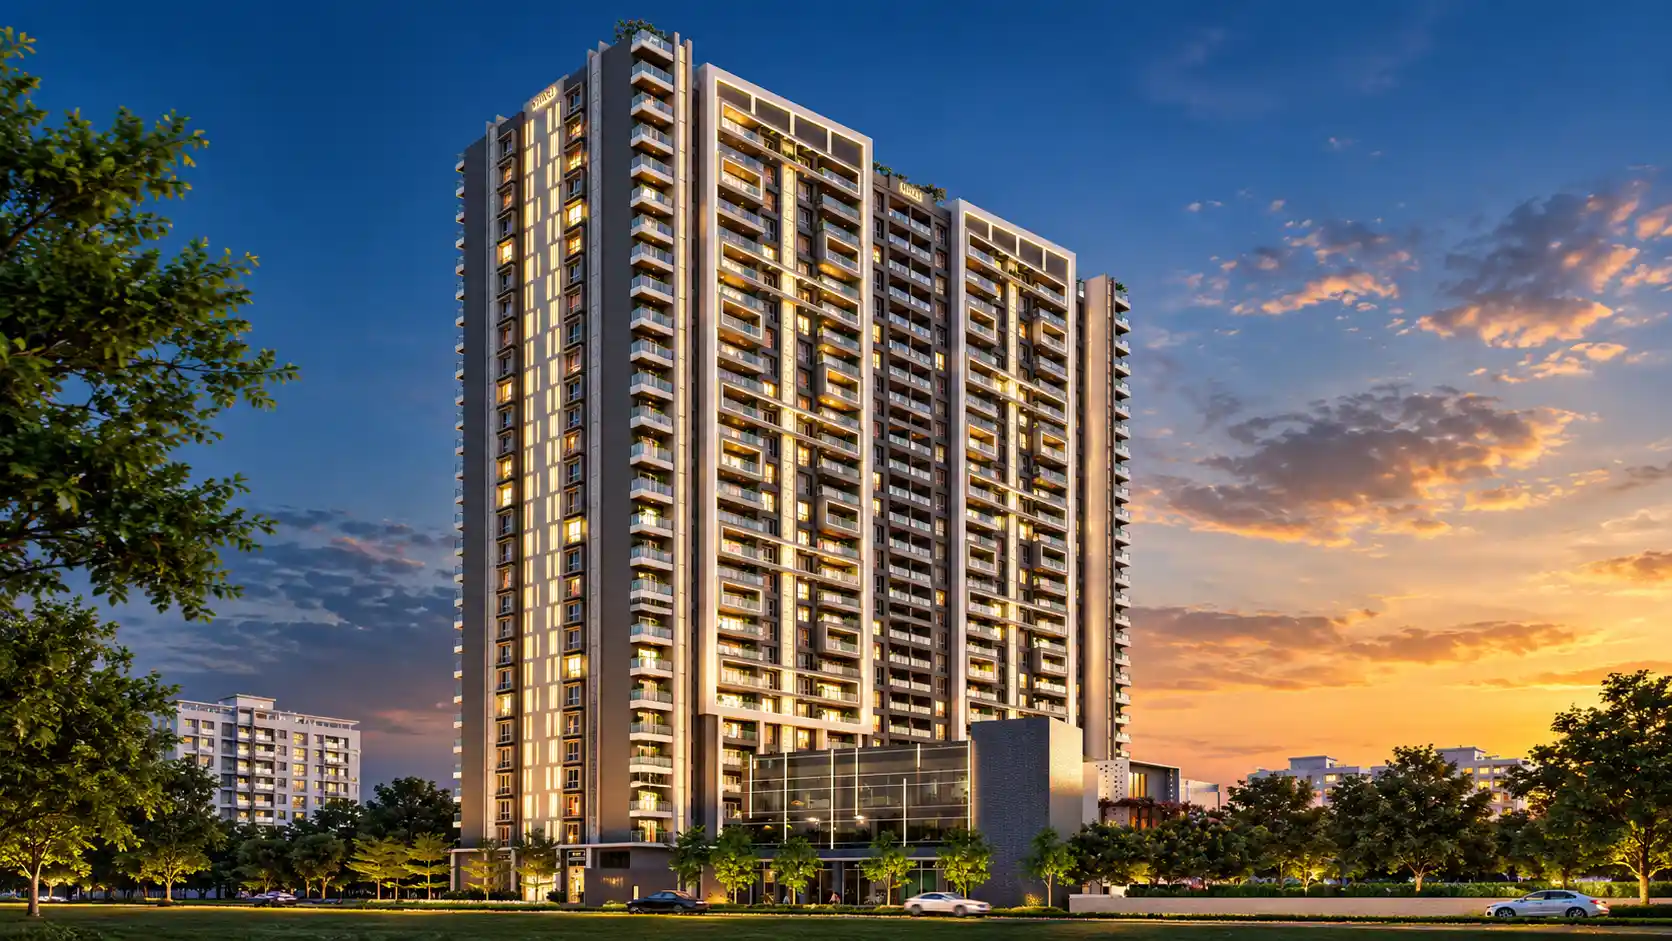
Step into a neighbourhood steeped in centuries of history, where tales of valour and resilience from the Peshwa Era echo through its narrow lanes. At the heart of Sadashiv Peth, Nyati Evania reimagines this heritage through a contemporary House of Royals. Spread across 4 acres, Nyati Evania features two high-rise towers with spacious 2, 3 and 4 BHK residences, alongside thoughtfully planned retail and commercial spaces. More than 40 lifestyle amenities across 45,000+ sq. ft. create opportunities for recreation, wellness, work and leisure. Residents can swim, work out, play sports, jog, practise yoga, or unwind in the library and mini theatre. An amphitheatre, party lawn, children’s areas and dedicated leisure spaces further enrich daily life. Near Saras Baug, Nyati Evania places residents close to Pune’s cultural landmarks, reputed institutions, healthcare and Metro stations, creating a refined urban lifestyle where the city’s timeless heritage meets contemporary living. Read More

Highlights Of Nyati Evania

  • 4-acre landmark development in Sadashiv Peth.
  • Two iconic towers rising to 32 storeys.
  • Premium 2, 3 & 4-bed residences.
  • Integrated mix of homes, offices and retail.
  • 40+ lifestyle amenities across 45,000+ sq. ft.
  • Seamless access to Pune’s key destinations.
  • Serene views of Saras Baug and Parvati Hill.
Luxury Apartment Building

Amenities At Nyati Evania

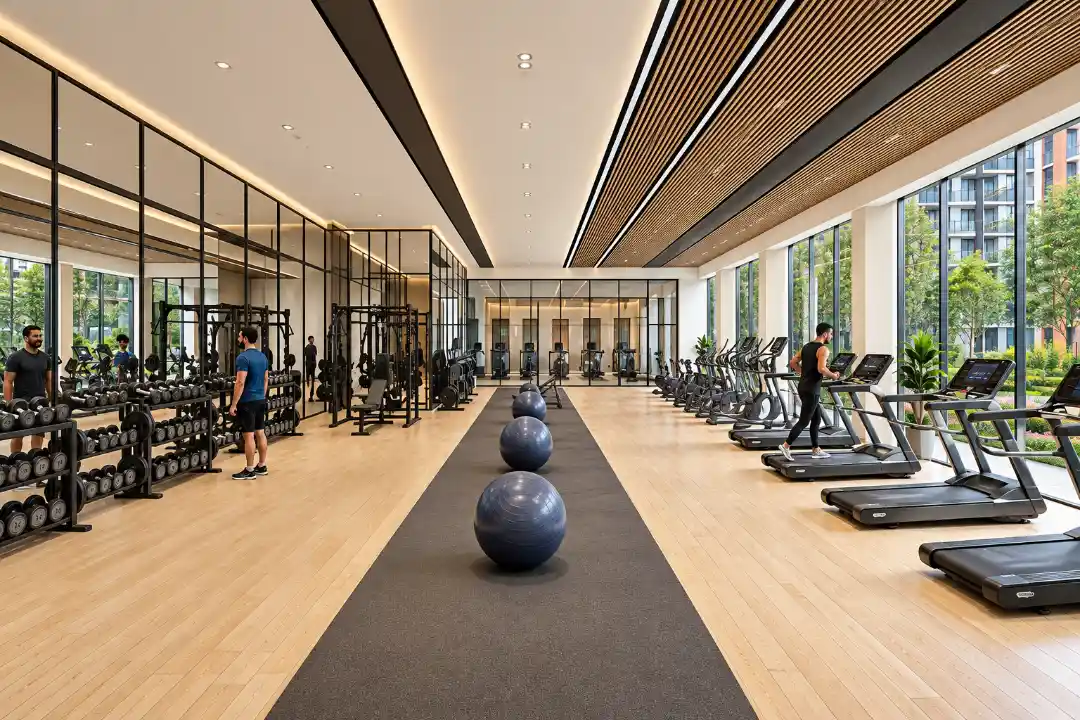
Fitness Center
Fitness Center
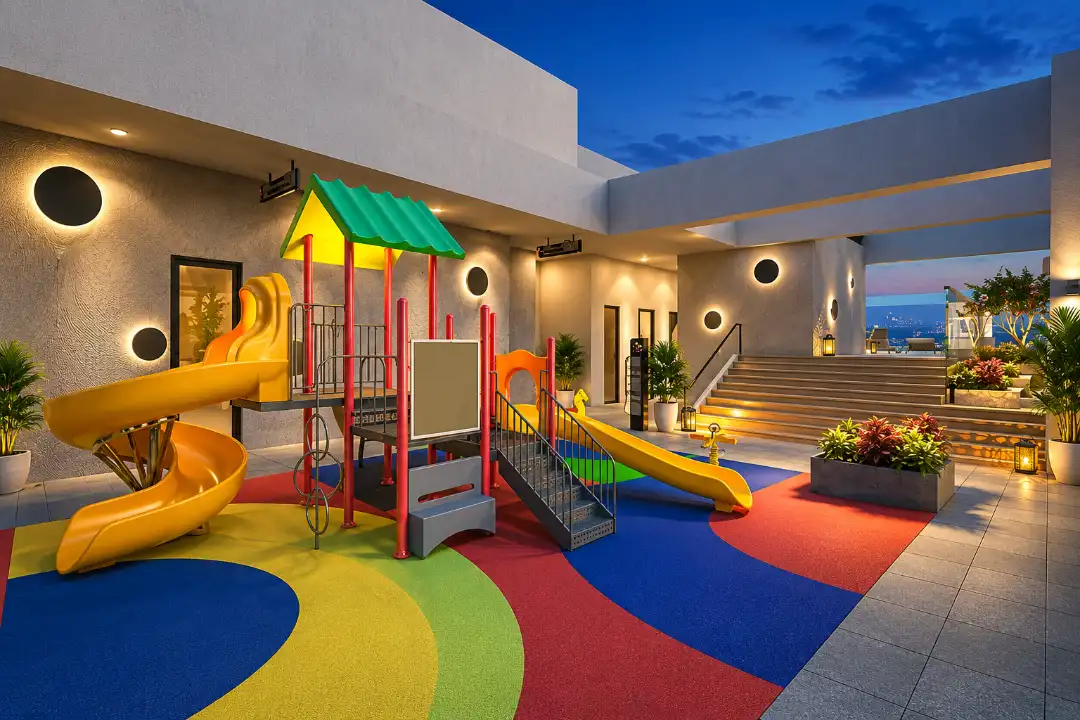
Kids Play Area
Kids Play Area
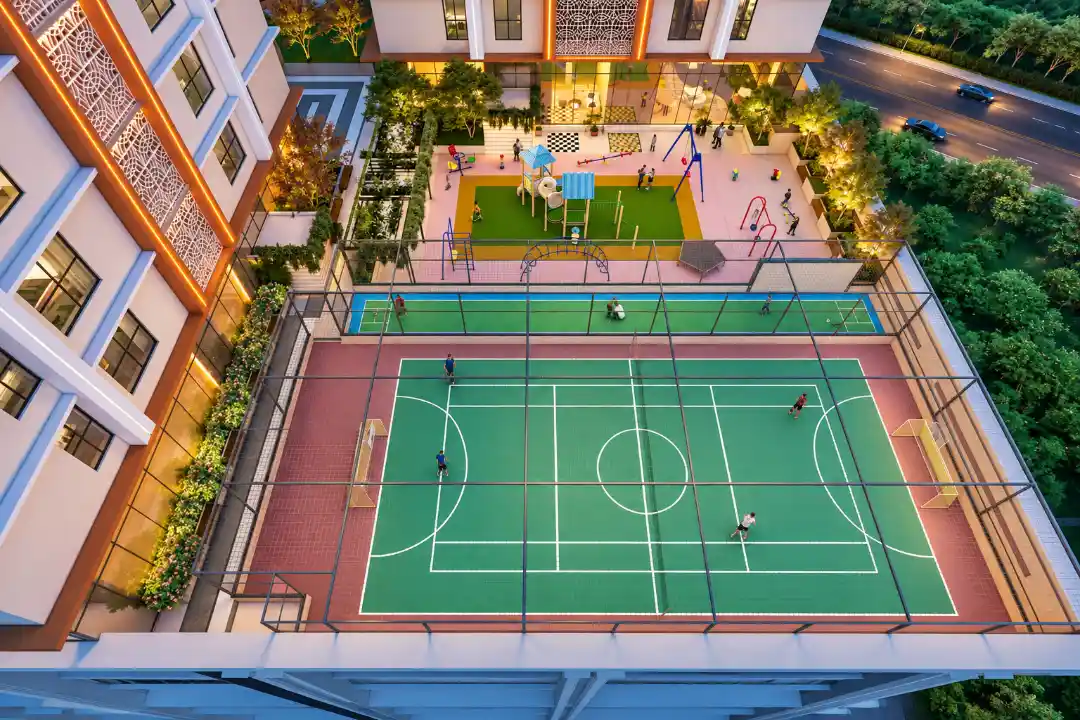
Football Court
Football Court
Swimming Pool
Swimming Pool
Cricket Court
Cricket Court
Amenity Preview Image
1 / 5

Price Of Nyati Evania

2BHK Floor Plan
2 BHK
919 - 1004 Sqft
Carpet Area
₹ 1.90 Cr* Onwards
2BHK Floor Plan
3 BHK
1337 - 1573 Sqft
Carpet Area
₹ 2.75 Cr* Onwards
2BHK Floor Plan
4 BHK
1809 - 1817 Sqft
Carpet Area
₹ 3.65 Cr* Onwards
2BHK Floor Plan
Showrooms
1743 - 5730 sqft
Carpet Area
₹ On Request
2BHK Floor Plan
Office Spaces
874 - 6111 Sqft
Carpet Area
₹ On Request

Site & Floor Plan Of Nyati Evania

Master Plan

Master Plan

Floor Plan

Floor Plan

Unit Plan

Unit Layout

Nyati Evania Location & Connectivity

Sadashiv Peth
4 mins
Parvati Gaon
5 mins
Erandwane
9 mins
Swargate
10 mins
Garware College Metro Station
11 mins
Shivajinagar Railway Station
21 mins
Pune Junction Railway Station
29 mins
Tilak College Of Education
1 mins
Abhinav Kala Mahavidyalaya
4 mins
Sir Parashurambhau (SP) College
5 mins
Bharati Vidyapeeth Deemed University
6 mins
Shri Gopal High School And Junior College
7 mins
Maharashtra Vidyalay & Junior College
8 mins
Apollo Spectra Hospitals
3 mins
Ramkrishna Multispeciality Hospital
4 mins
Poona Hospital and Research Centre
7 mins
Deenanath Mangeshkar Hospital and Research Center
9 mins
Sahyadri Super Speciality Hospital
14 mins
Kumar Pacific Mall
15 mins
The Pavillion Mall
21 mins

Virtual Tour

Drone Tour

Estimate Your Monthly Home Loan EMI

Adjust the loan amount, interest rate, and tenure to get a quick EMI estimate before you speak with your team or lender.

Estimated Result

Monthly EMI

Rs. 0

Total Interest

Rs. 0

Total Payment

Rs. 0

Principal Share

Rs. 0

Interest Share 0%
Interest
Principal

This is an indicative estimate. Final EMI can vary based on lender policy, processing charges, insurance, and sanction terms.

About Nyati Group

Nyati Builders is a rapidly expanding real estate firm that strives to build a strong market presence while upholding high standards. By delivering outstanding projects, it aims to set new benchmarks and uphold the highest level of client satisfaction. Operational transparency is a key component of the company's strategy to meet and exceed consumer expectations. It makes sure that its projects have the best facilities available, offer the finest value for the money, and leave clients feeling satisfied. Read More

Instant Call PDF Brochure Chat on WhatsApp

Enquire Now